High Mast Lighting System
Design, Calculation & Price
Engineered for airports, highways, ports, stadiums, parking areas and industrial sites, our high mast lighting system combines galvanized high mast poles, high-efficiency LED floodlights, lowering mechanisms, electrical controls and project-specific engineering. We support high mast lighting design calculation, DIALux simulation, pole and foundation design, wind-load analysis and luminaire selection to build an efficient lighting solution for each site. Send us your project dimensions, target lux level and pole height to receive a technical proposal and high mast lighting price.
15-45m
Mast Height Range
2000W+
Max LED Luminaire
60m/s
Wind Load Rating
25yr
Design Service Life
Appearance Design
Aesthetic engineering that balances visual identity with structural integrity -- delivering landmark installations that meet both civic and industrial standards.
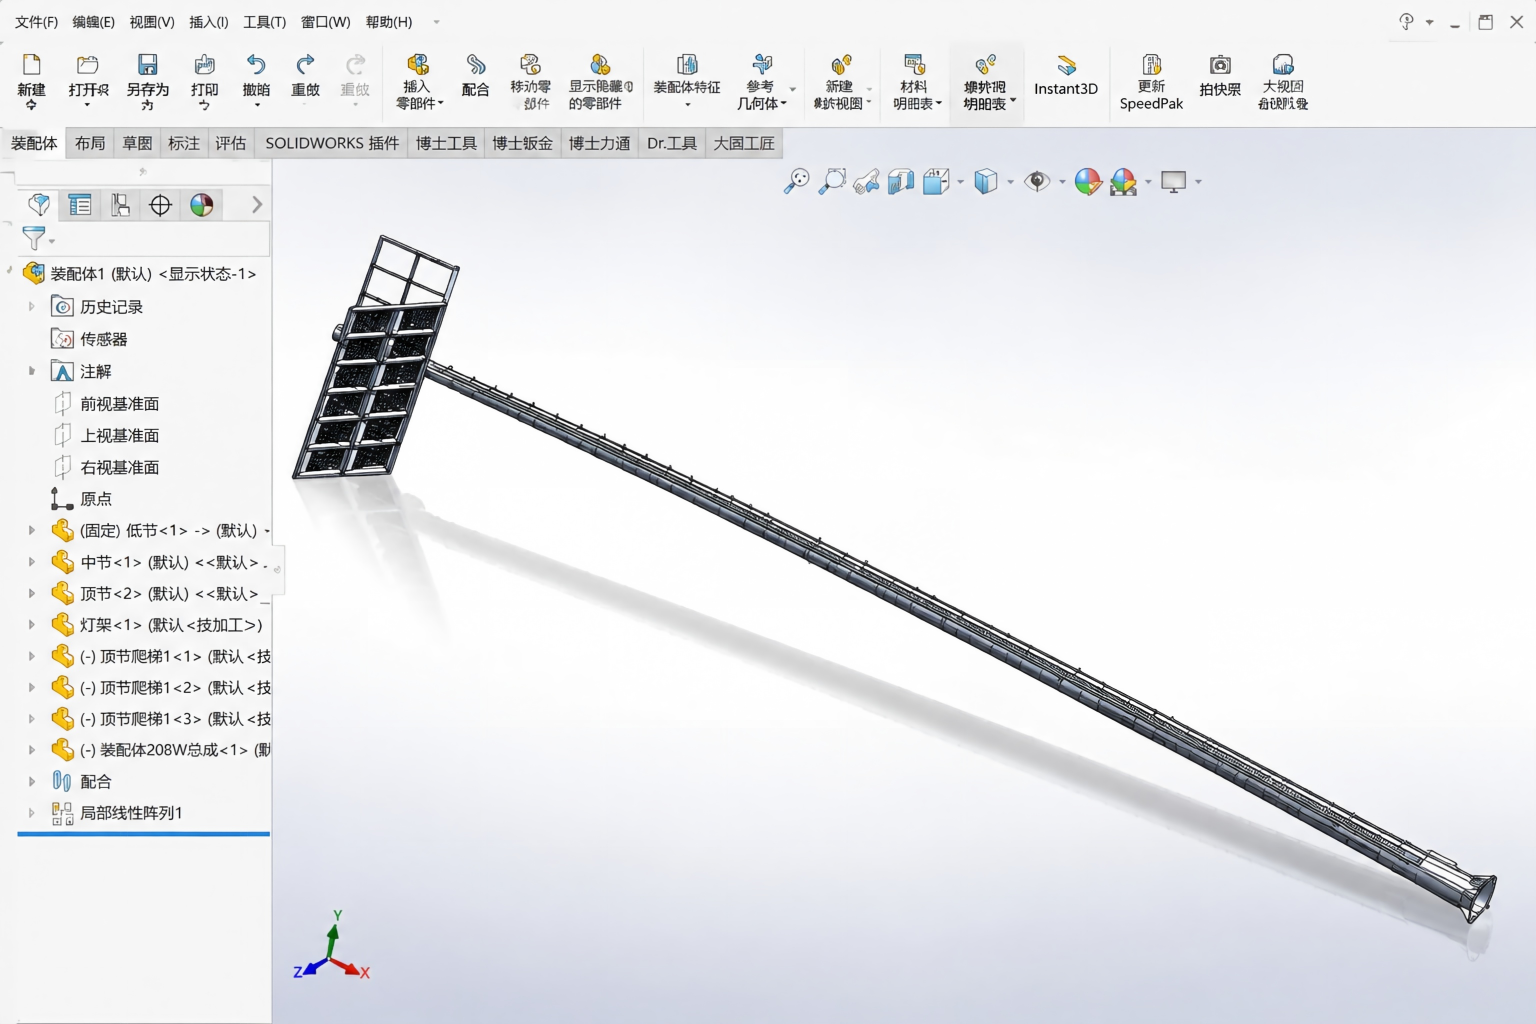
Available Profiles
Conical · Polygonal · Fluted · Custom OEM
Pole Profile
- Conical tapered shaft
- Polygonal (8/12/16 sides)
- Fluted decorative column
- Custom OEM profile
Surface Treatment
- Hot-dip galvanizing (85μm+)
- Polyester powder coating
- Duplex coating system
- RAL colour matching
Luminaire Ring
- Lowering ring system (LRS)
- Fixed bracket arm type
- 4-24 luminaire positions
- Stainless steel wire rope
Material Standards
- Q345B / S355JR steel
- EN 40 / AASHTO compliant
- ISO 1461 galvanizing
- Mill test certificates
OEM/ODM Available: All pole profiles, heights, and surface finishes can be fully customized to meet municipal aesthetic guidelines, project branding, or local regulatory requirements.
Lighting Design
Precision photometric engineering using DIALux simulation to achieve uniform illumination across airports, ports, stadiums, highways, and industrial yards.
Photometric Design Parameters
| Application | Min. Avg. Lux | Uniformity (U0) | CCT |
|---|---|---|---|
| Airport Apron | 50 lx | ≥ 0.40 | 5000K |
| Container Port / Yard | 30-50 lx | ≥ 0.35 | 4000-5000K |
| Sports Stadium | 500-2000 lx | ≥ 0.60 | 5700K |
| Highway Interchange | 20-30 lx | ≥ 0.40 | 4000K |
| Industrial Yard | 20 lx | ≥ 0.30 | 4000-5000K |
This document is for viewing purposes only. Copying and downloading are restricted.
Design Services Included
DIALux Simulation Report
Full false-color illuminance maps, iso-lux contours, and uniformity analysis delivered in PDF and editable project files.
Luminaire Layout Plan
Optimized mast positioning, luminaire quantity, aiming angles, and tilt configurations for maximum coverage efficiency.
Energy Calculation
Annual energy consumption estimates, LED vs. conventional comparison, payback period analysis, and carbon reduction data.
Standard Compliance
Designs verified against EN 12193, CIE 150, IES RP-6, and local national standards for bidding document compliance.
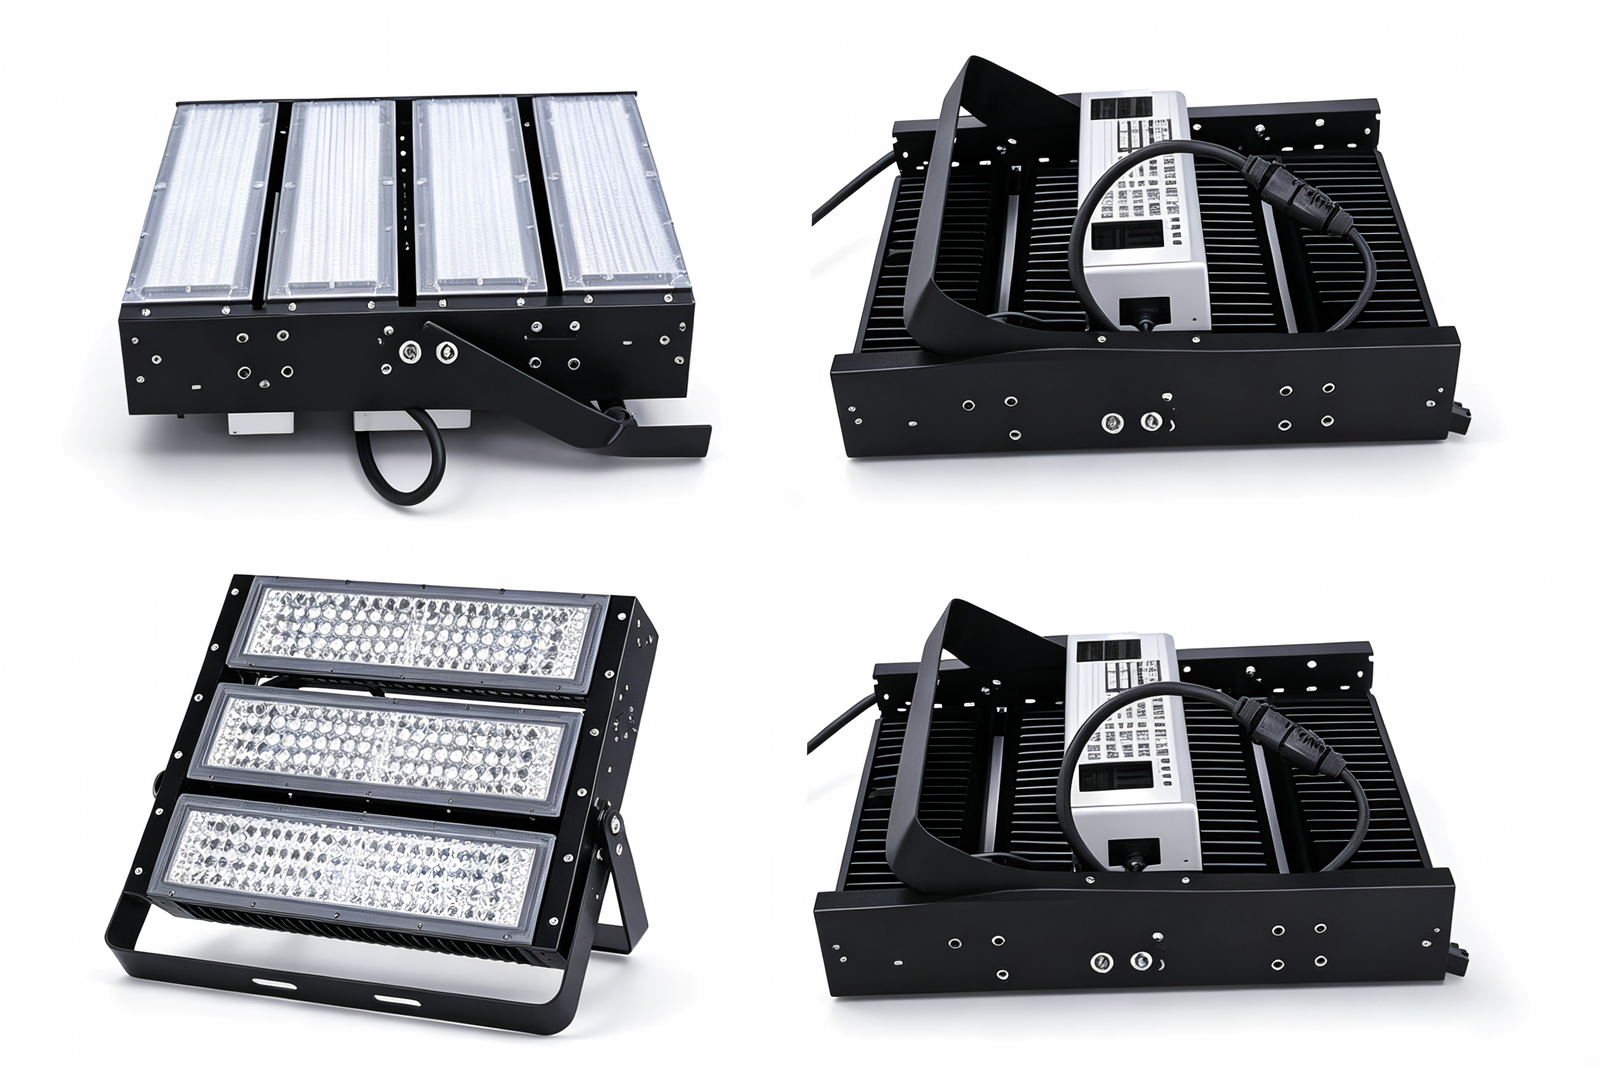
LED Luminaire Specifications
Pole Structural Wind-Resistant Design
1.5×
Safety Factor
H/100
Max Tip Deflection
60m/s
Max Design Wind
25yr
Fatigue Design Life
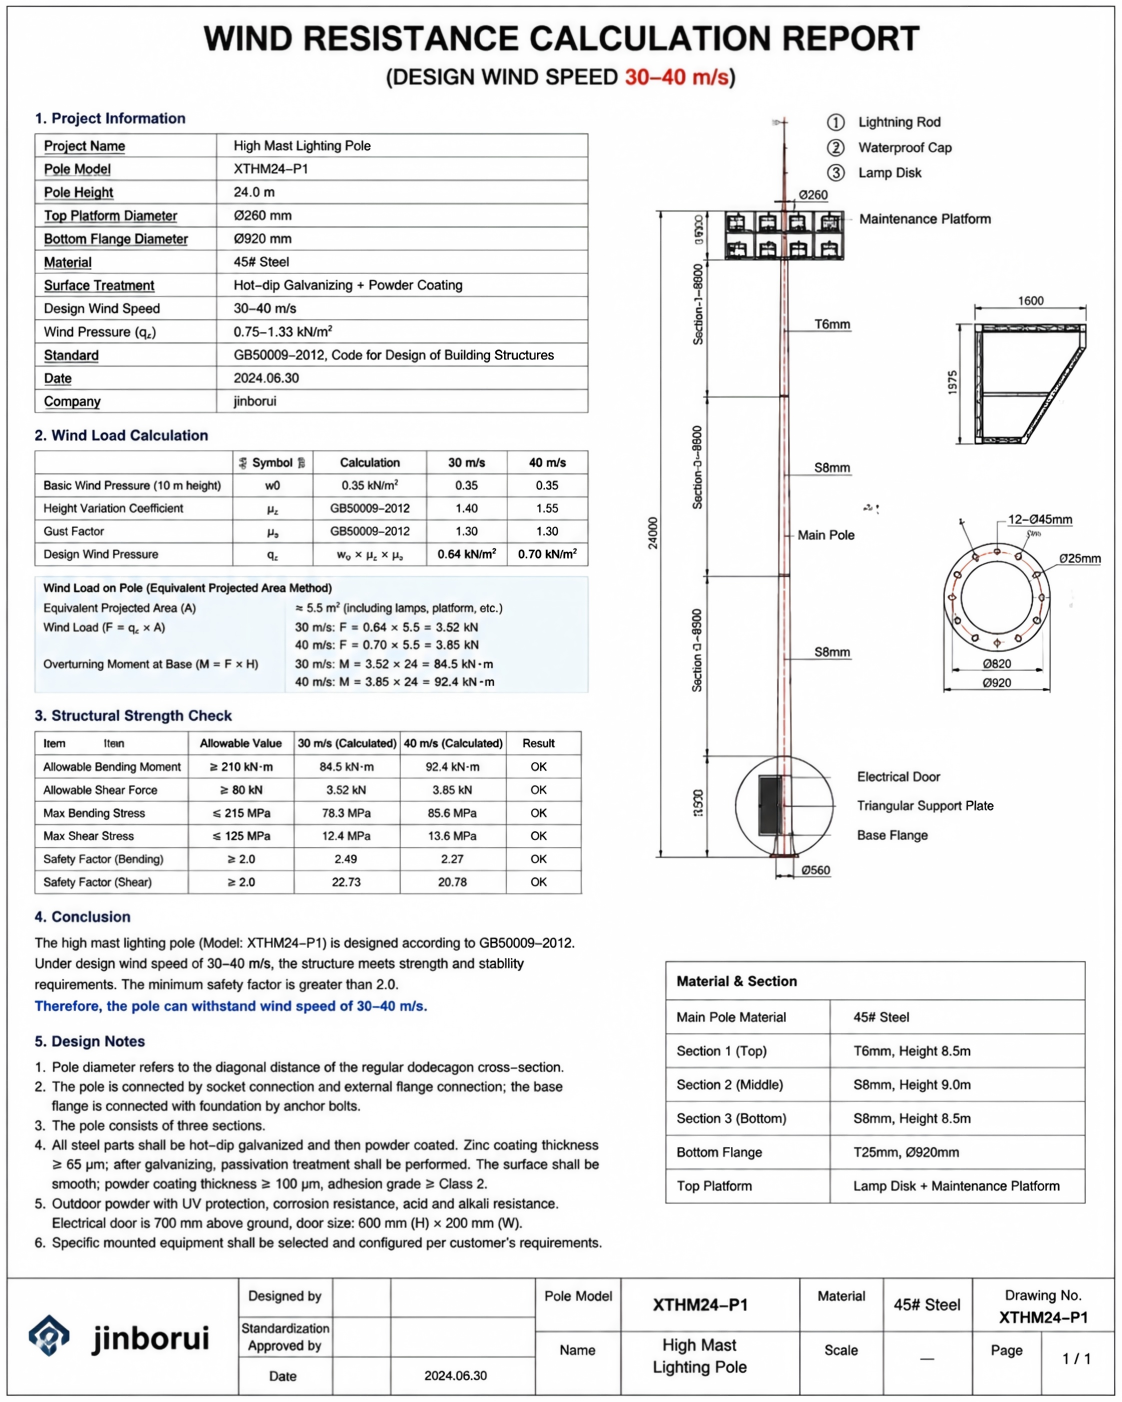
FEA Stress Distribution
Wind Zone Classification
| Zone | Speed | Note |
|---|---|---|
| I | ≤ 30 m/s | Standard |
| II | 30-40 m/s | Reinforced |
| III | 40-50 m/s | Heavy-duty |
| IV | 50-60 m/s | Custom |
Structural Design Approach
Tapered Pole Section Optimization
Variable wall thickness reduces weight 20-30% while maintaining bending moment capacity.
Dynamic Wind Load Analysis
Vortex shedding, gust factor & dynamic amplification per EN 1991-1-4 / ASCE 7.
FEA Structural Validation
Stress contour maps, deflection limits & safety factor verification for government review.
Weld & Connection Design
Full-penetration butt welds with NDT records; anchor bolts designed for shear and uplift.
Fatigue Life Assessment
≥ 25-year service life under cyclic wind loading via S-N curve cumulative damage methodology.
Applicable Design Standards
Engineering Documentation Available Full FEA reports, structural calculations, and compliance certificates provided upon project inquiry.
Foundation Design
Site-specific geotechnical foundation engineering that ensures permanent stability -- from standard spread footings to deep pile systems for challenging soil conditions.

Reinforced Concrete Spread Footing
Suitable for standard soil bearing capacity (≥ 150 kPa). Octagonal or circular footing with embedded anchor bolt cage.
- Bearing capacity ≥ 150 kPa
- Depth: 2.5-4.0 m typical
- C30/37 concrete minimum
Anchor Bolt Cage System
Precision-fabricated anchor bolt cage supplied with each mast. Embedded in site-cast concrete with alignment template for exact positioning.
- 6-12 anchor bolts typical
- M36-M64 bolt diameter
- Grade 8.8 / 10.9 steel
Foundation Design Deliverables
Geotechnical Assessment
Review of soil investigation report (SPT/CPT data), groundwater level, and bearing capacity. Identification of suitable foundation type.
Load Combination Analysis
Computation of overturning moment, vertical load, horizontal shear, and uplift forces from wind and self-weight at the base plate level.
Foundation Sizing & Reinforcement
Determination of footing dimensions, rebar layout, concrete grade, and anchor bolt pattern to satisfy bearing, sliding, and overturning checks.
CAD Construction Drawings
Detailed plan, section, and reinforcement drawings in DWG/PDF format, with anchor bolt setting-out template and installation tolerances.
Site Installation Guidance
Step-by-step installation sequence, concrete curing requirements, anchor bolt torque specifications, and QC checklist for site supervisors.
Important Notice
Foundation design requires site-specific geotechnical investigation data. Please provide soil investigation reports or borehole logs for accurate foundation sizing and cost estimation.
Complete High Mast Light Design Package
All four design modules available as a comprehensive technical proposal -- ideal for government tender submissions, engineering pre-qualification, and feasibility studies.
Appearance Design
Pole profile, surface treatment, luminaire ring, OEM/ODM
Lighting Design
DIALux simulation, photometric layout, energy analysis
Wind-Resistant Structure
FEA validation, dynamic analysis, fatigue assessment
Foundation Design
Geotechnical assessment, load analysis, CAD drawings
Proposal Package Deliverables
Request a Technical Proposal
Share your project requirements and receive a customized design proposal within 48 hours.
Direct Line
+86 177 5138 5888Email Address
sony@bruigroup.comHeadquarters
Guoji Second Industrial Park, Yangzhou, Jiangsu, China
To Get Started, Please Share:
- Installation site location & wind zone
- Required mast height & quantity
- Illumination requirements (lux level)
- Soil investigation report (if available)